
Free lighting design service
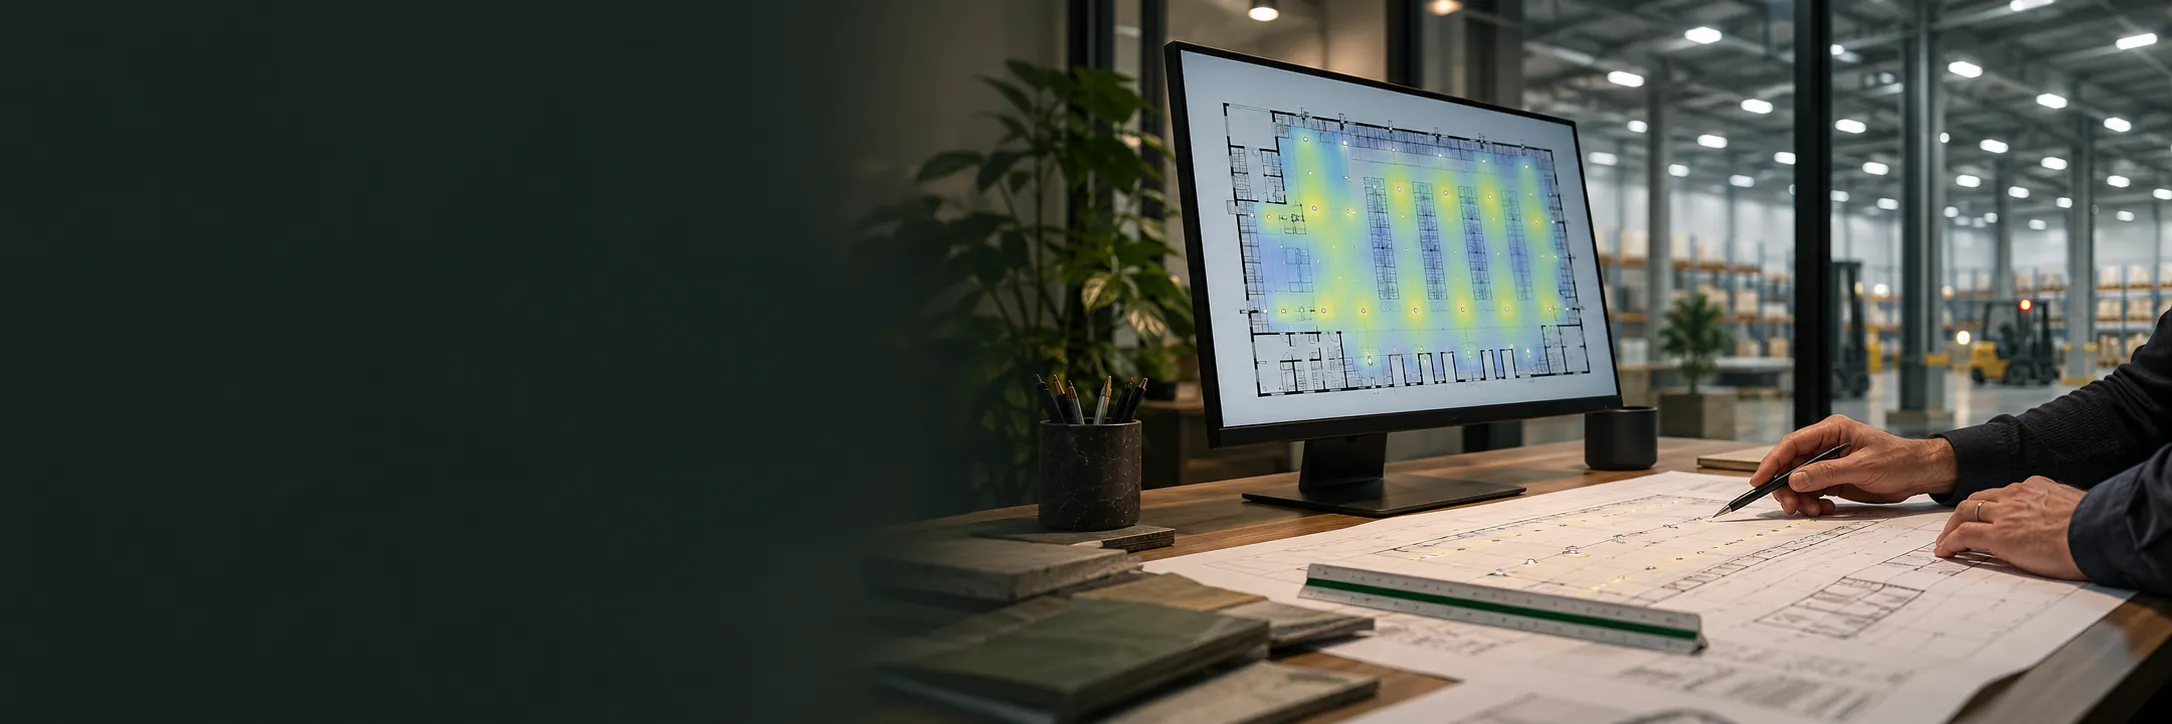
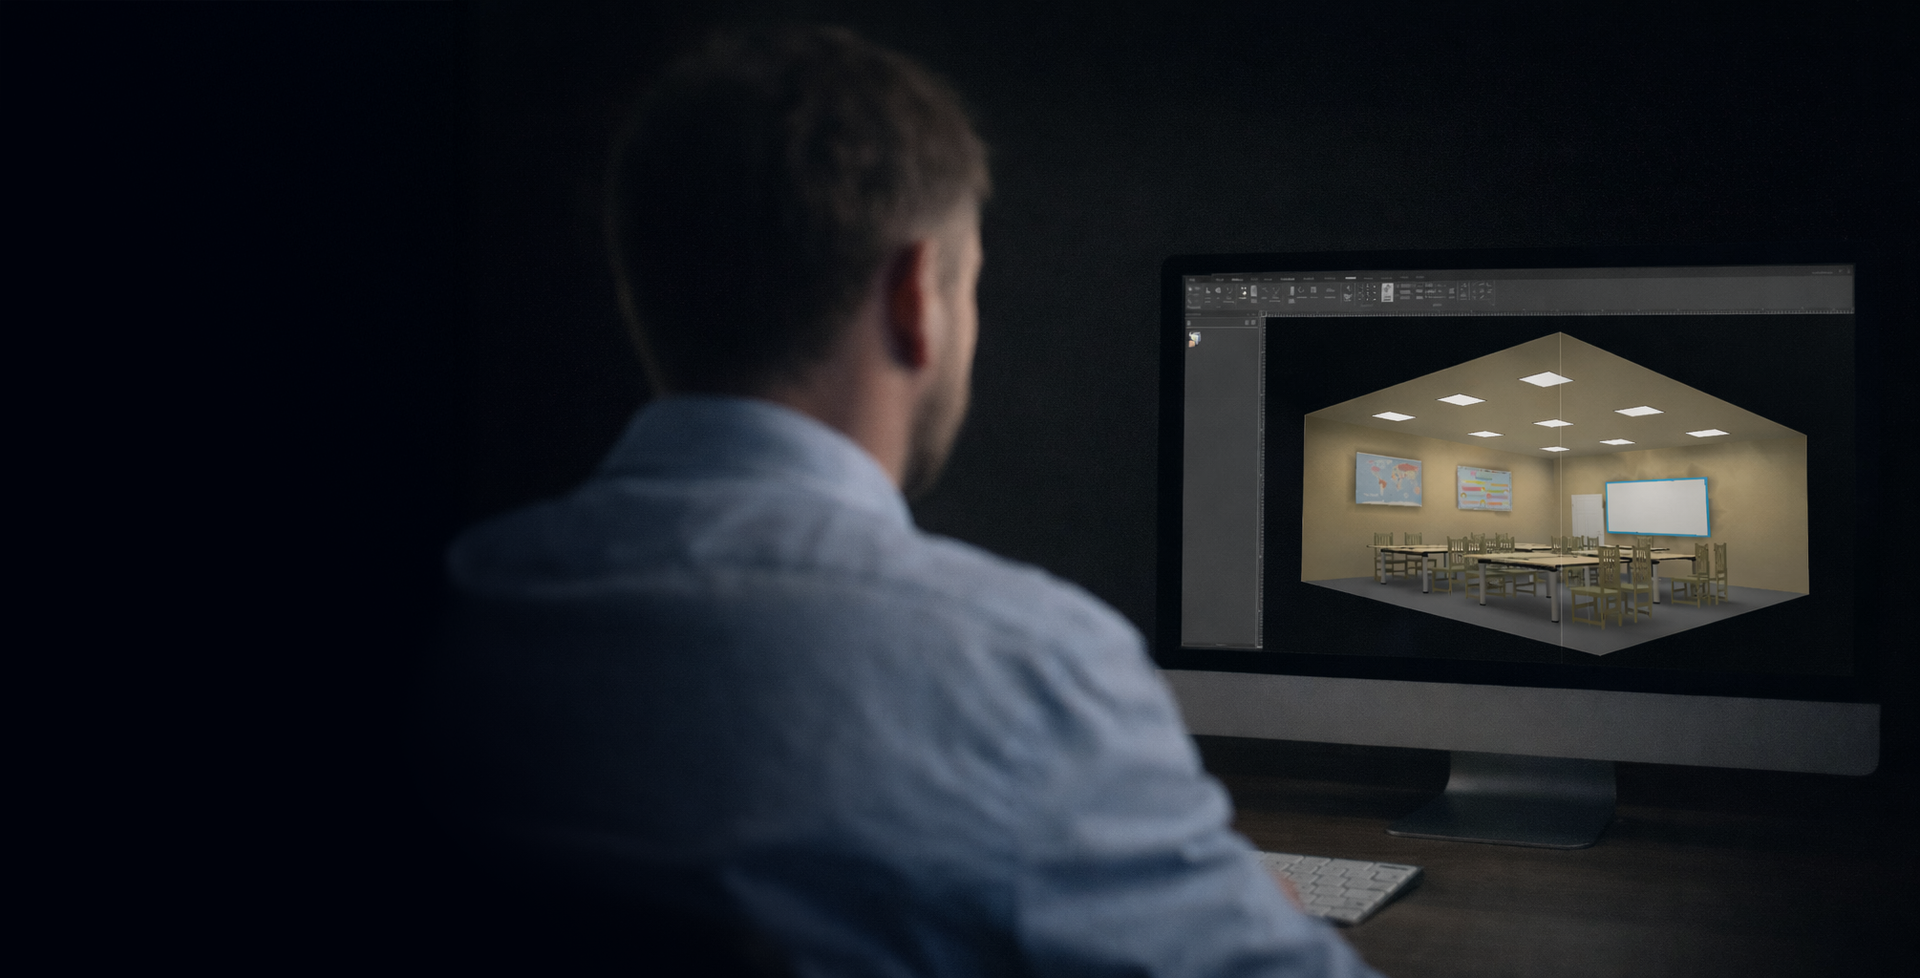
Our design team produces photometric layouts in Relux for projects from warehouse high bays to retail fit-outs, with lux plots, uniformity results, a luminaire schedule and an energy report, at no charge.
A quick estimate, or a full design
Get a feel for the numbers in minutes with the calculator, or send us your drawings for a full design by our team. Both are free.
Enter the room, pick a fitting and get a layout, lux level, uniformity and energy savings, with a PDF report you can share.
- Layouts calculated from real photometric files
- Energy use, CO₂ and payback against your old fittings
- PDF report and a quote request in one click
Calculator results are estimates. For compliance, ask for a full design.
Send your drawings and one of our designers produces a full Relux photometric design with lux plots, false-colour maps and a luminaire schedule.
- Lux levels, uniformity and glare checked for the task
- Emergency lighting layouts on request
- Luminaire schedule ready for a tender package
What the design service includes
Our design service goes beyond a basic layout. We provide everything a consultant, contractor or facilities team needs to specify with confidence.
Full photometric layout in Relux with IES/LDT outputs: lux levels, uniformity and a luminaire schedule tailored to your space and application.
For standard, specialist or emergency lighting. We visit, measure, photograph and assess your current installation before recommending anything.
Payback calculations using your tariff, operating hours, maintenance costs and occupancy, with a carbon savings summary.
Datasheets, photometric files and full product specifications for consultants, ready for a lighting schedule in a tender package.
One technical contact from the first brief to post-installation questions, with deep product knowledge.
On-site warranty on eligible projects. Register within 90 days of purchase: register an installation.
From brief to installation in five steps
As easy as possible for your team, whether you're a consultant, contractor or end user.
Share your floor plan, application and lux targets using the form below or by email.
We visit if needed, or work from your drawings and photos.
A full Relux design with lux plots, false-colour maps and a luminaire schedule.
Savings, payback and carbon reduction set out clearly.
We quote the approved design and arrange supply through a wholesaler, with technical support throughout.
Applications we design for
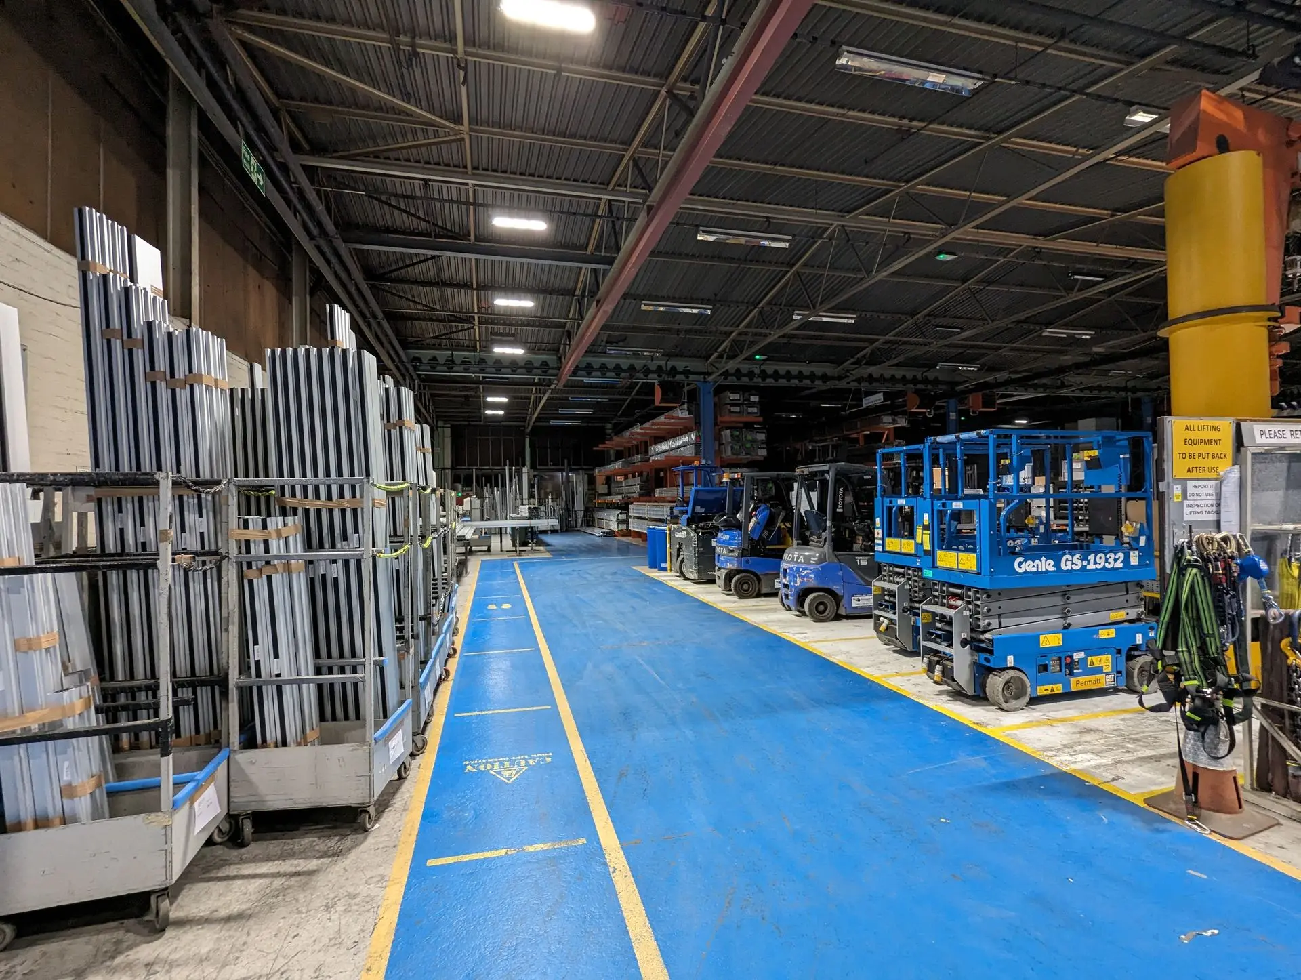
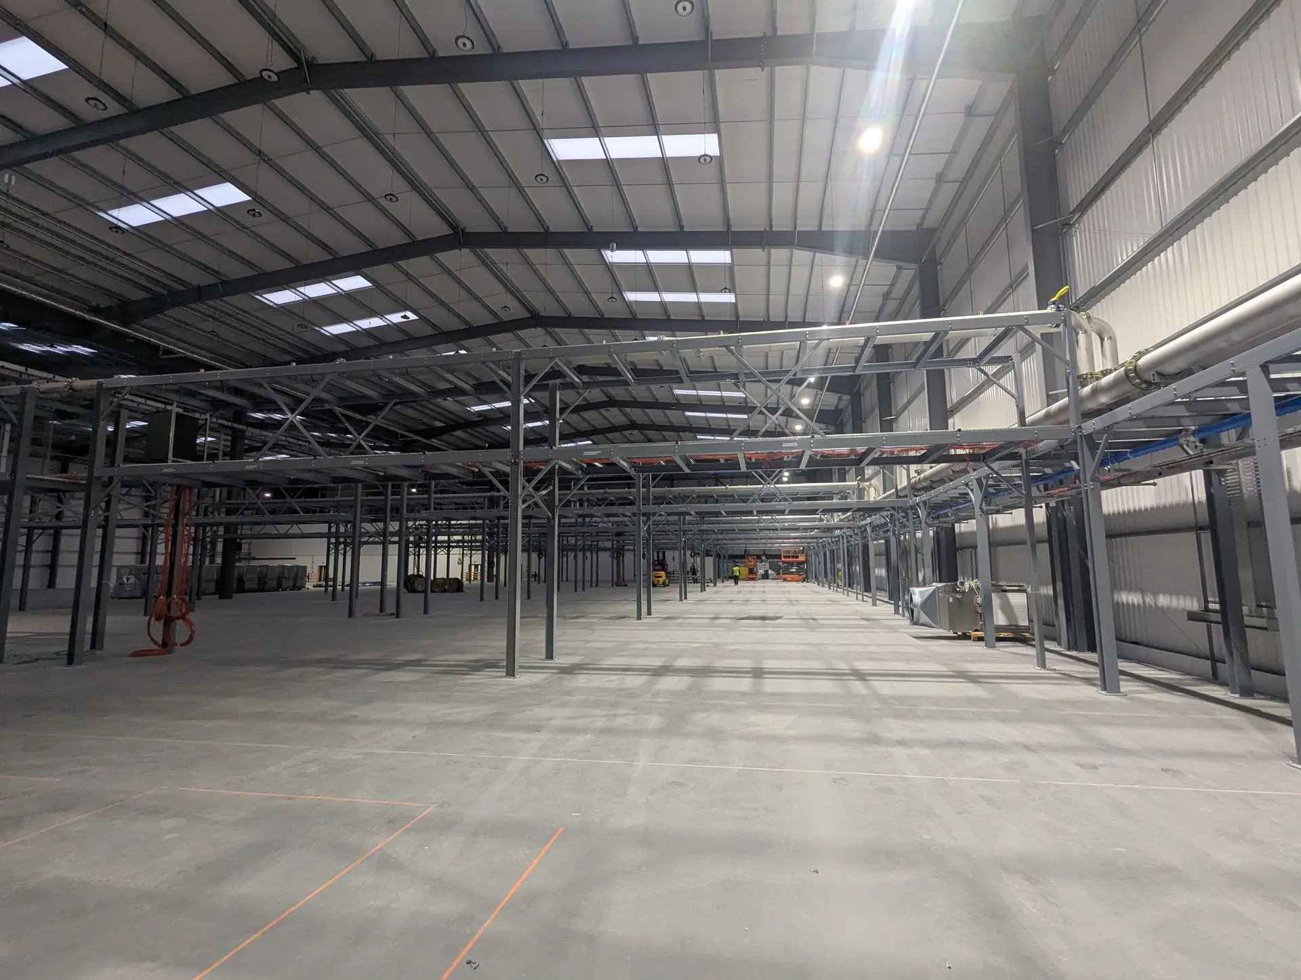
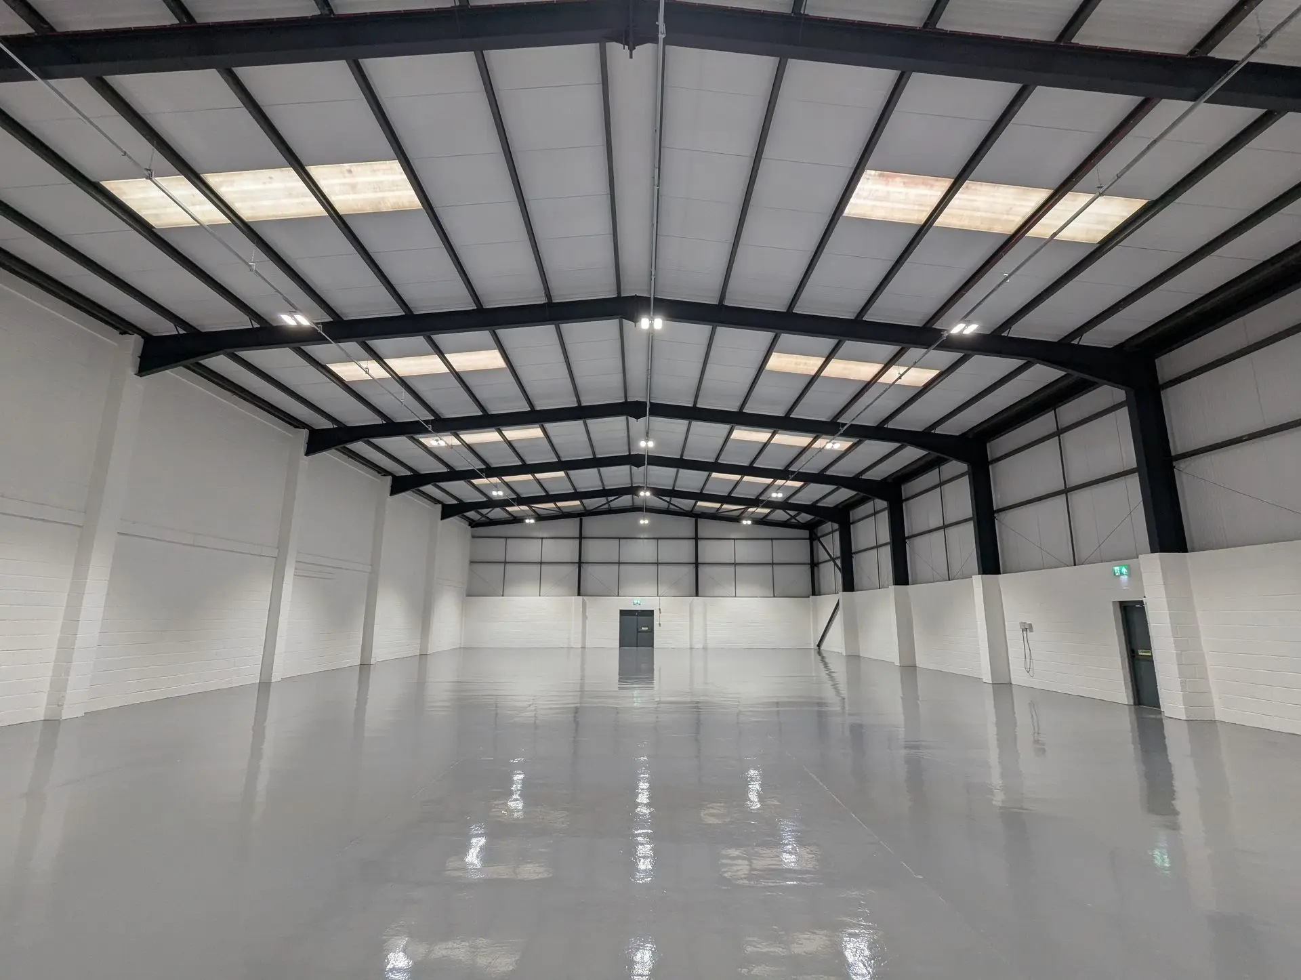
High bays, anti-corrosives and controls for storage, logistics and manufacturing.
Find out more →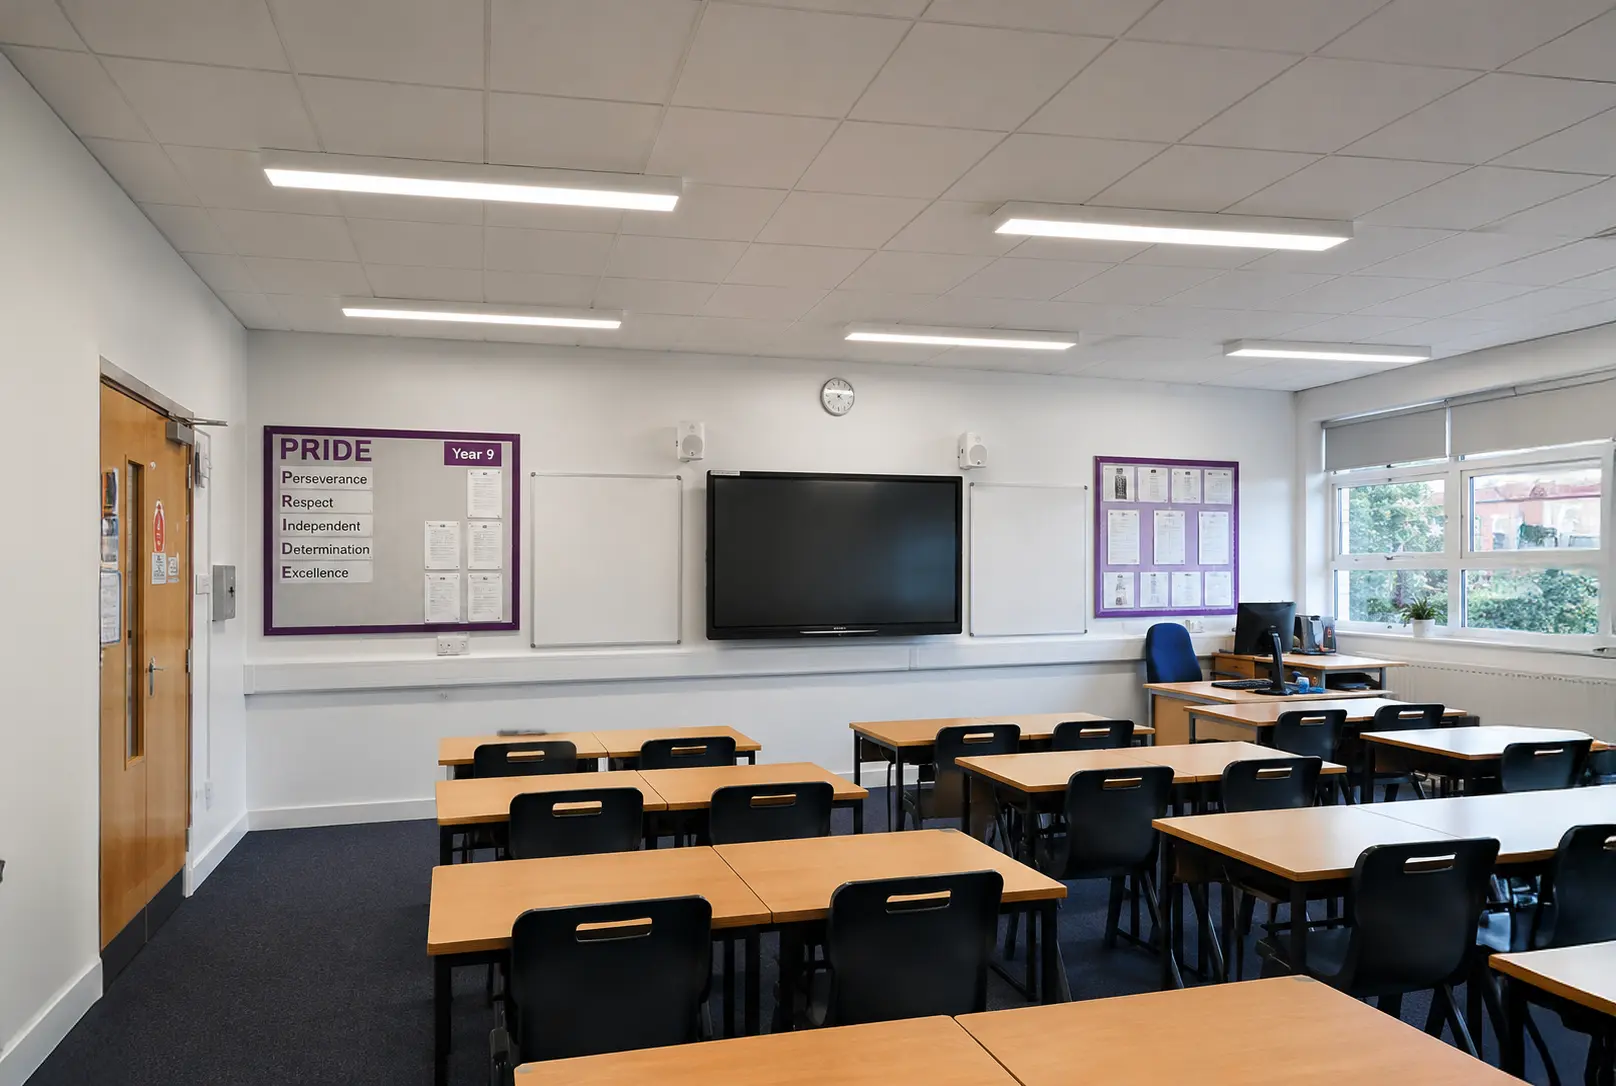
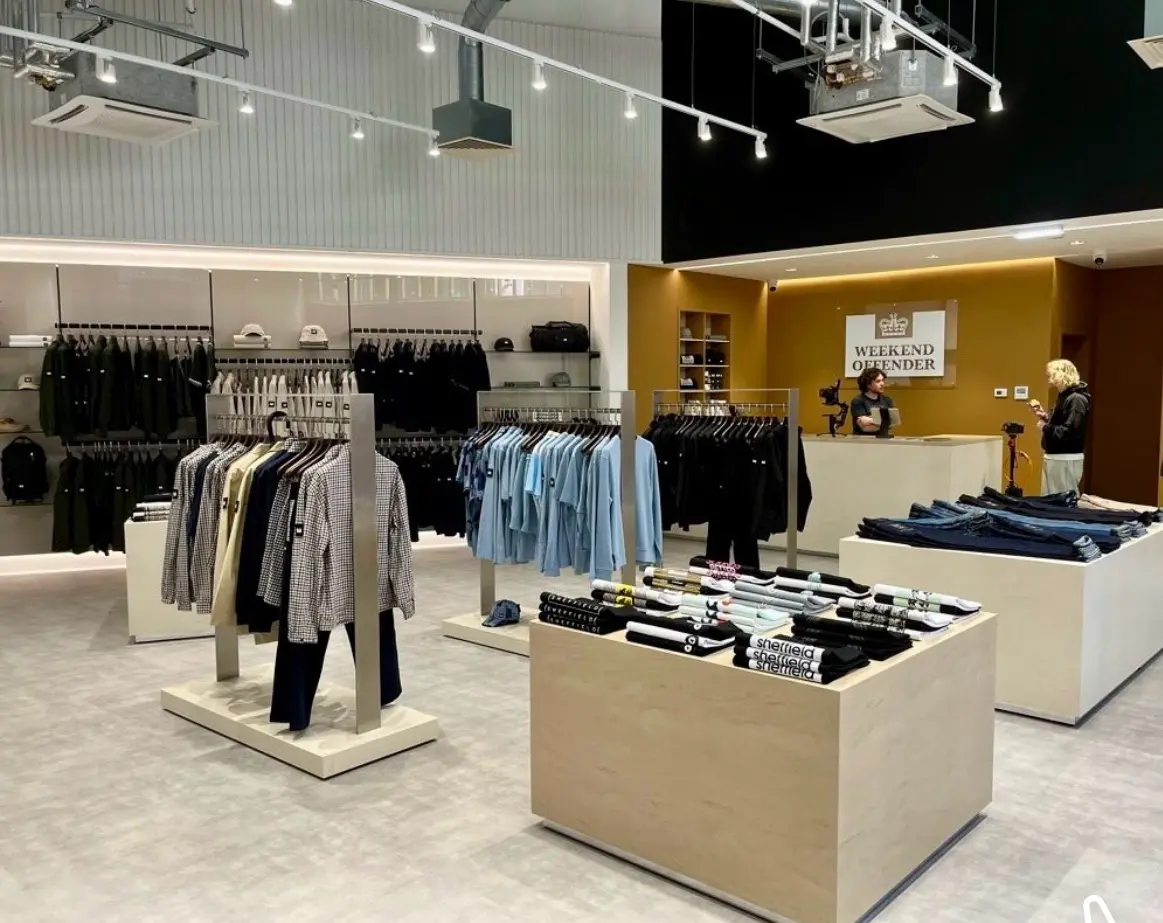
Low-glare panels, battens and downlights for classrooms and workplaces.
Find out more →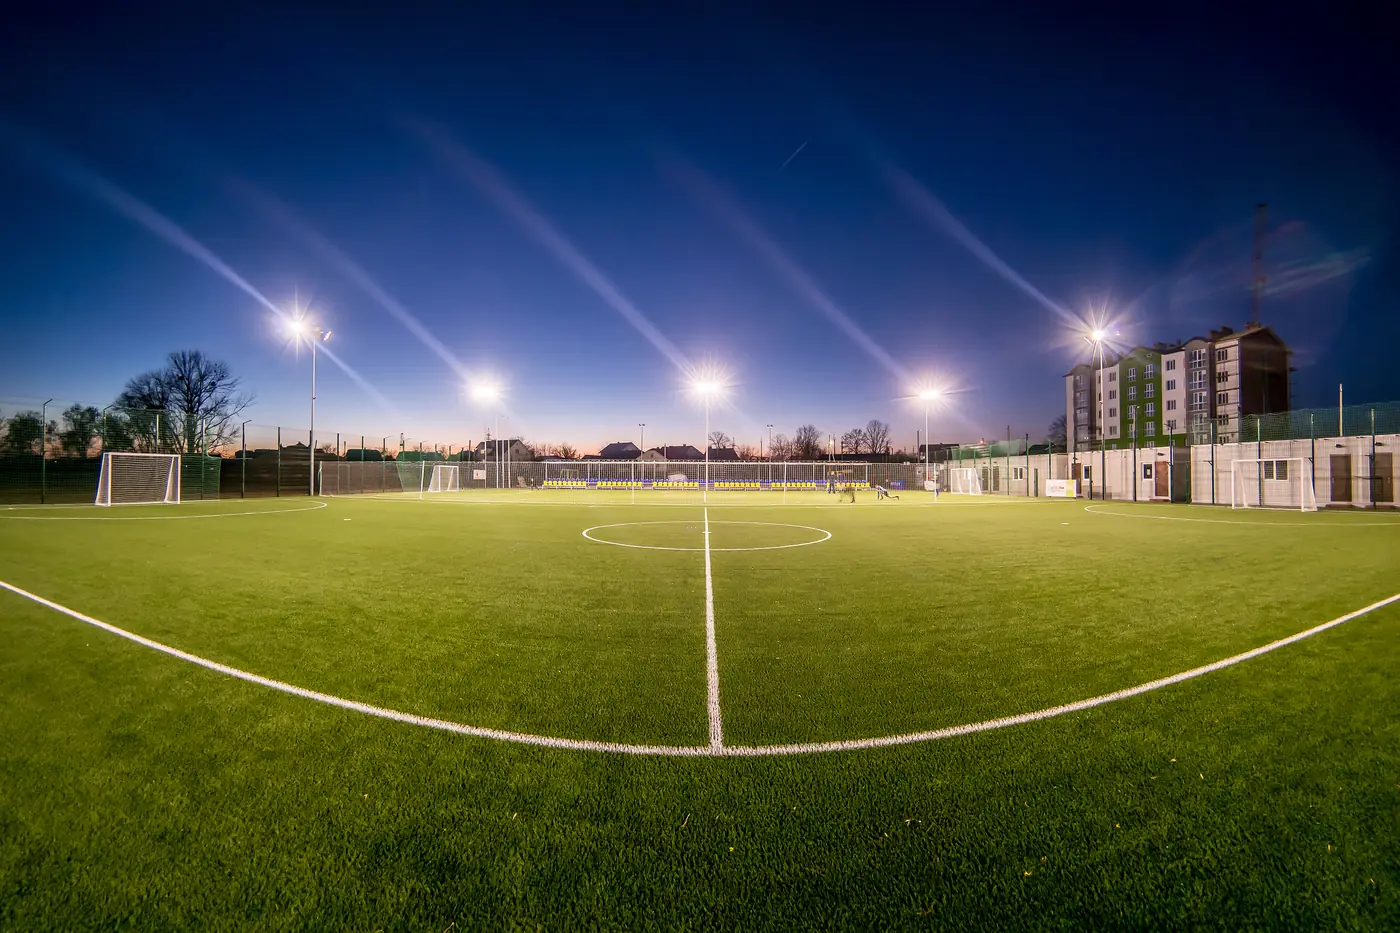
Pitches, courts and sports halls lit to the standard your governing body sets.
Find out more →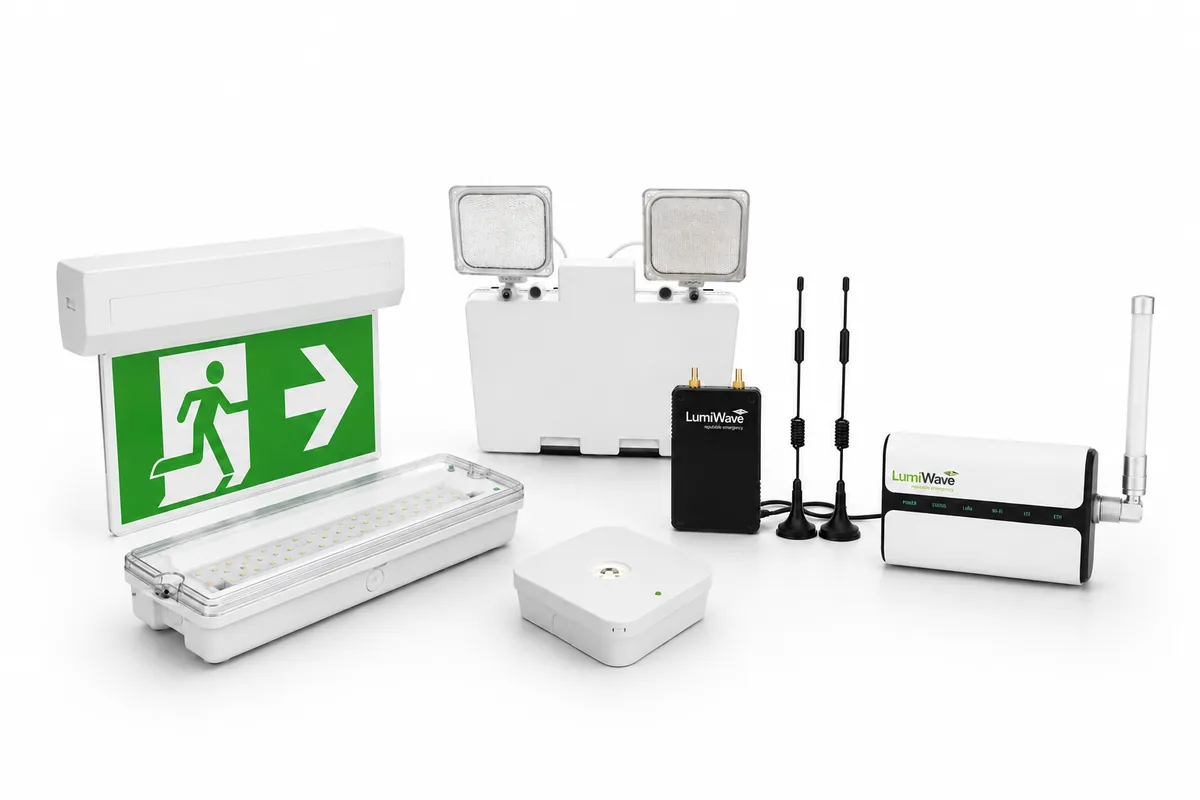
Layouts and reportable wireless systems that keep you compliant.
Find out more →
Communal areas, stairwells and exteriors that are safe and cheap to run.
Find out more →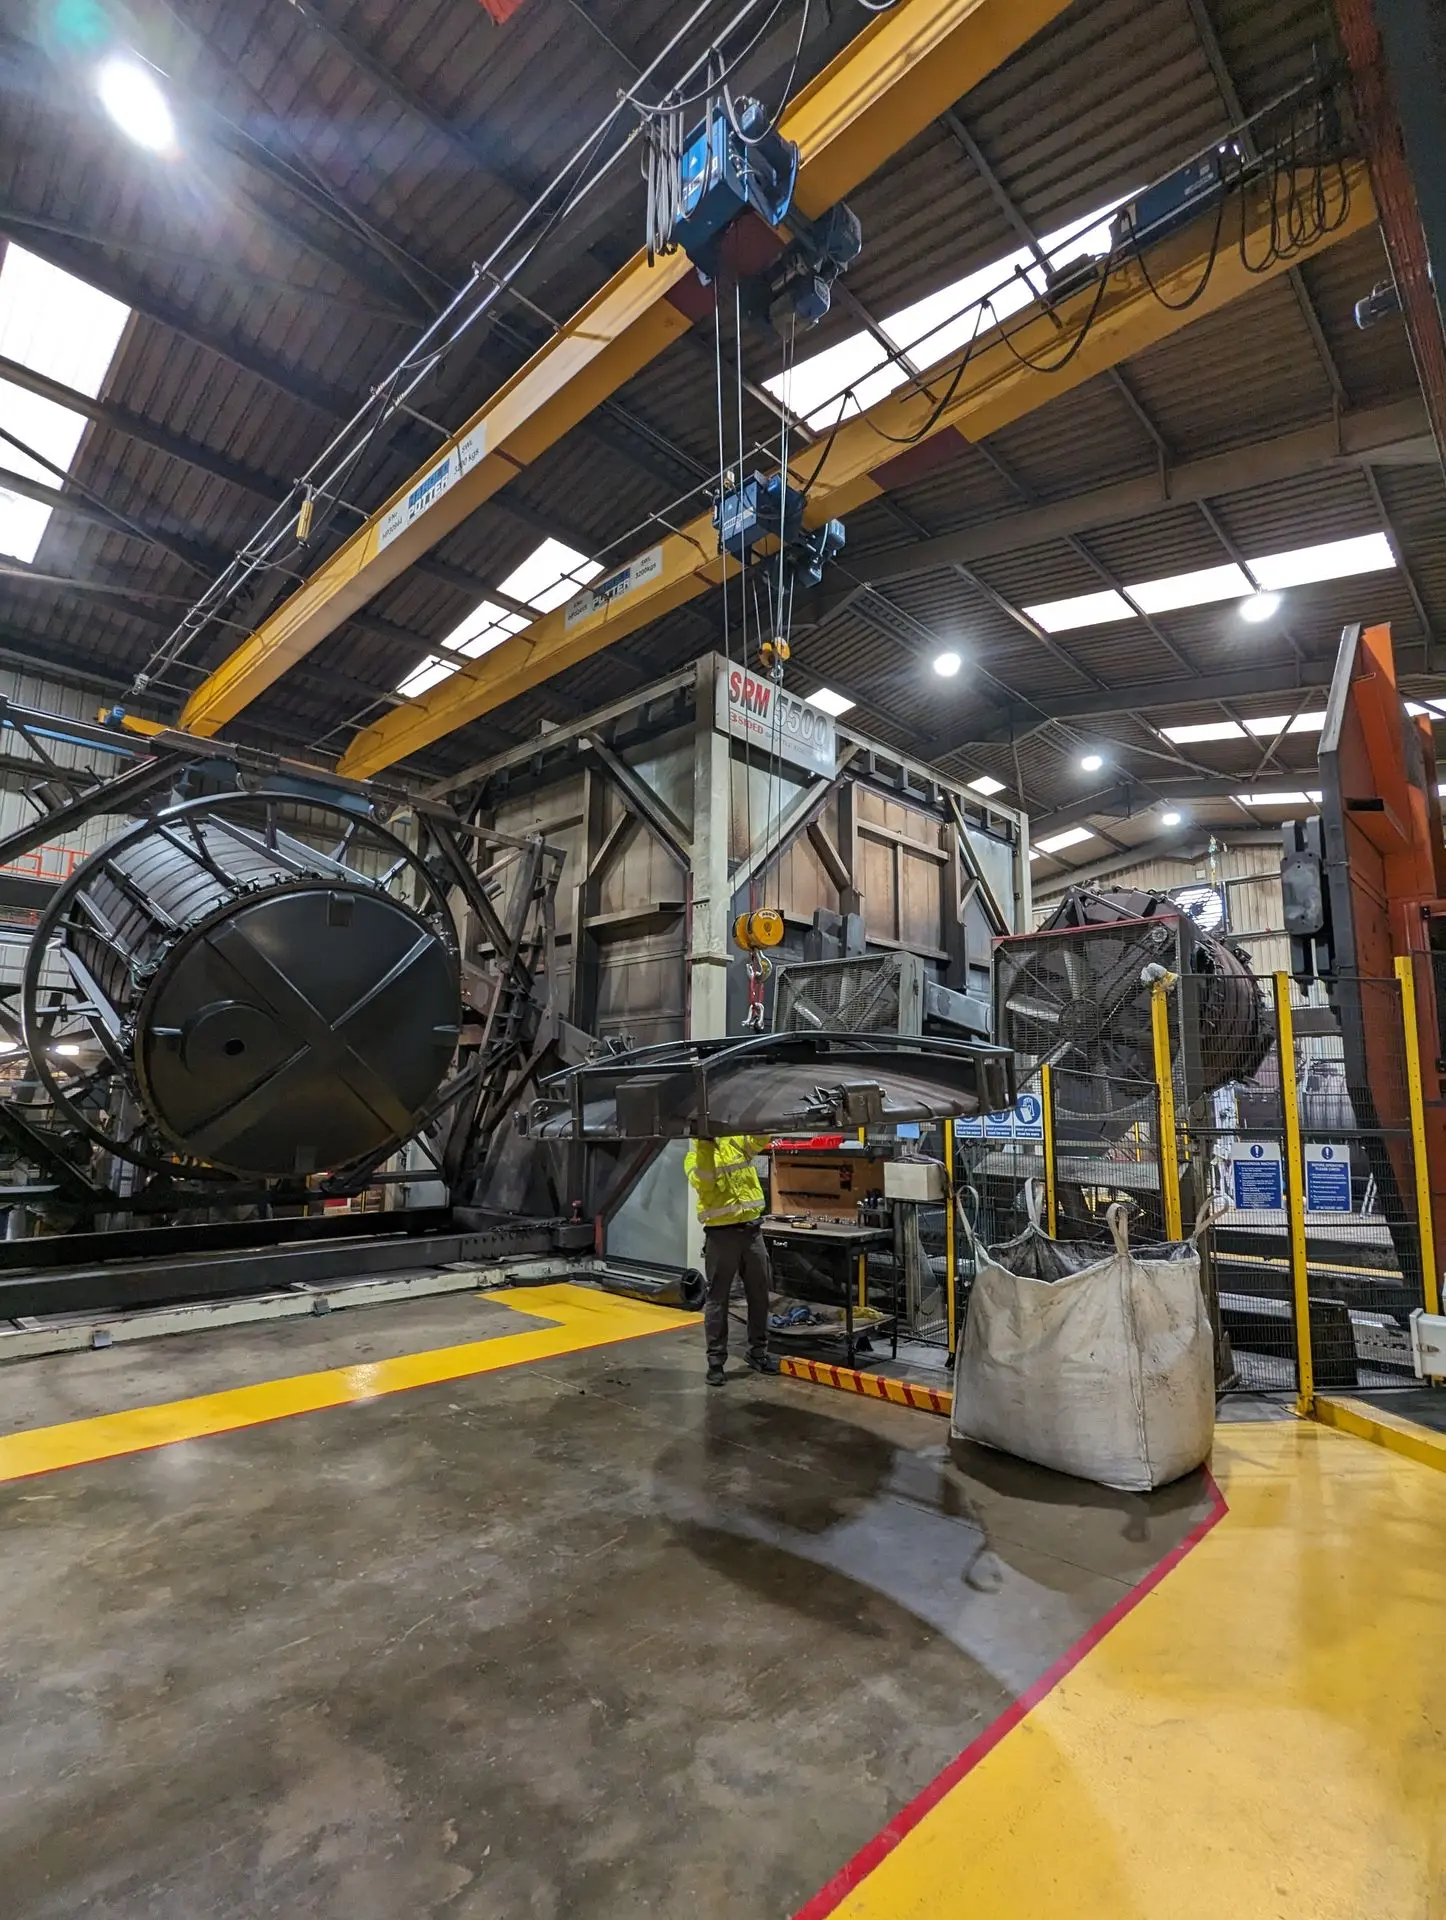
Floodlights, bollards and street lighting for yards, paths and car parks.
Find out more →Designed by Lumineux
Request your free lighting design
Tell us about the project and one of our lighting designers will be in touch within one working day. No obligation.
- Drawings in PDF or DWG, with mounting heights if you have them
- What the space is used for and any lux targets
- Photos of the existing lighting for a refurbishment
Prefer to talk? Call 01507 328031 or email [email protected].